For architectural designer Hannah Chiaroni-Clarke, it was important that Toi looked both beautiful and distinctly Kiwi.
9 Oct 2025
Toi's creative inspiration
“This project is our contribution to an Aotearoa aesthetic,” says Hannah. “A re-imagining of what multi-density housing in New Zealand can look like.”
Her design is a continuation of Marutūāhu-Ockham craft as the partnership’s past projects also include motifs from Hotunui, the great wharenui of Ngāti Maru and Marutūāhu, housed in Auckland’s War Memorial Museum.
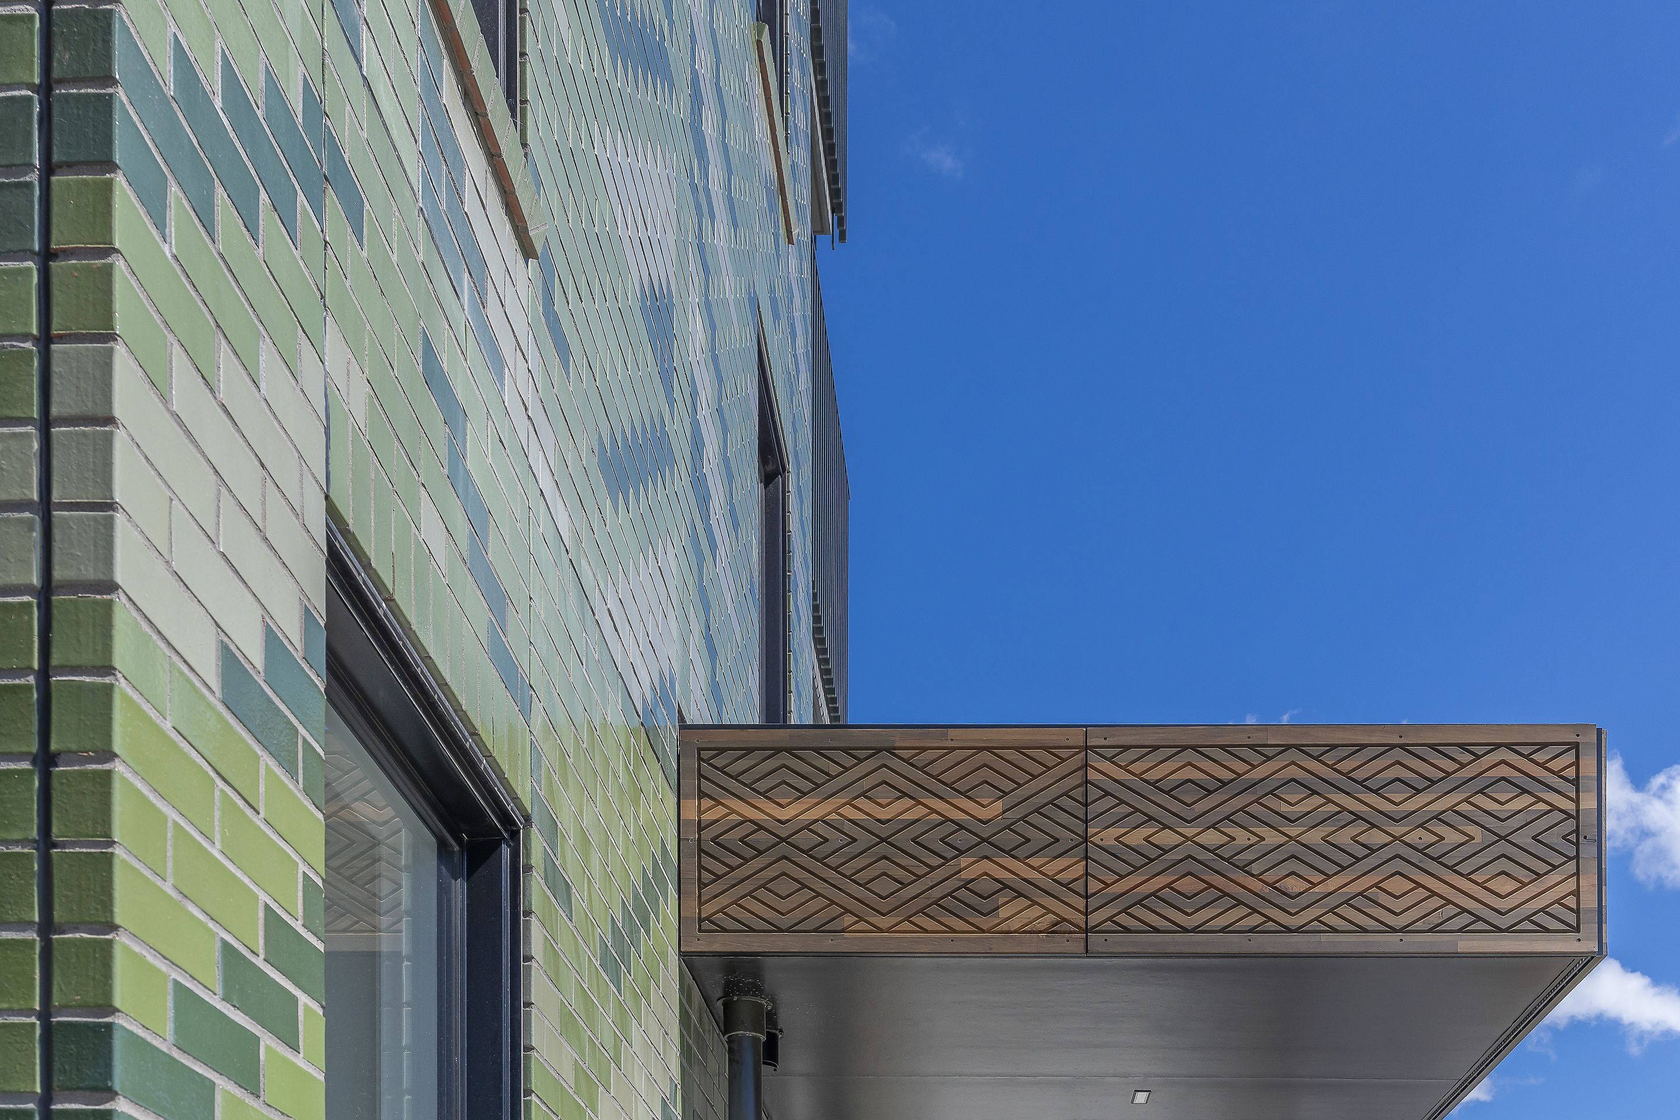
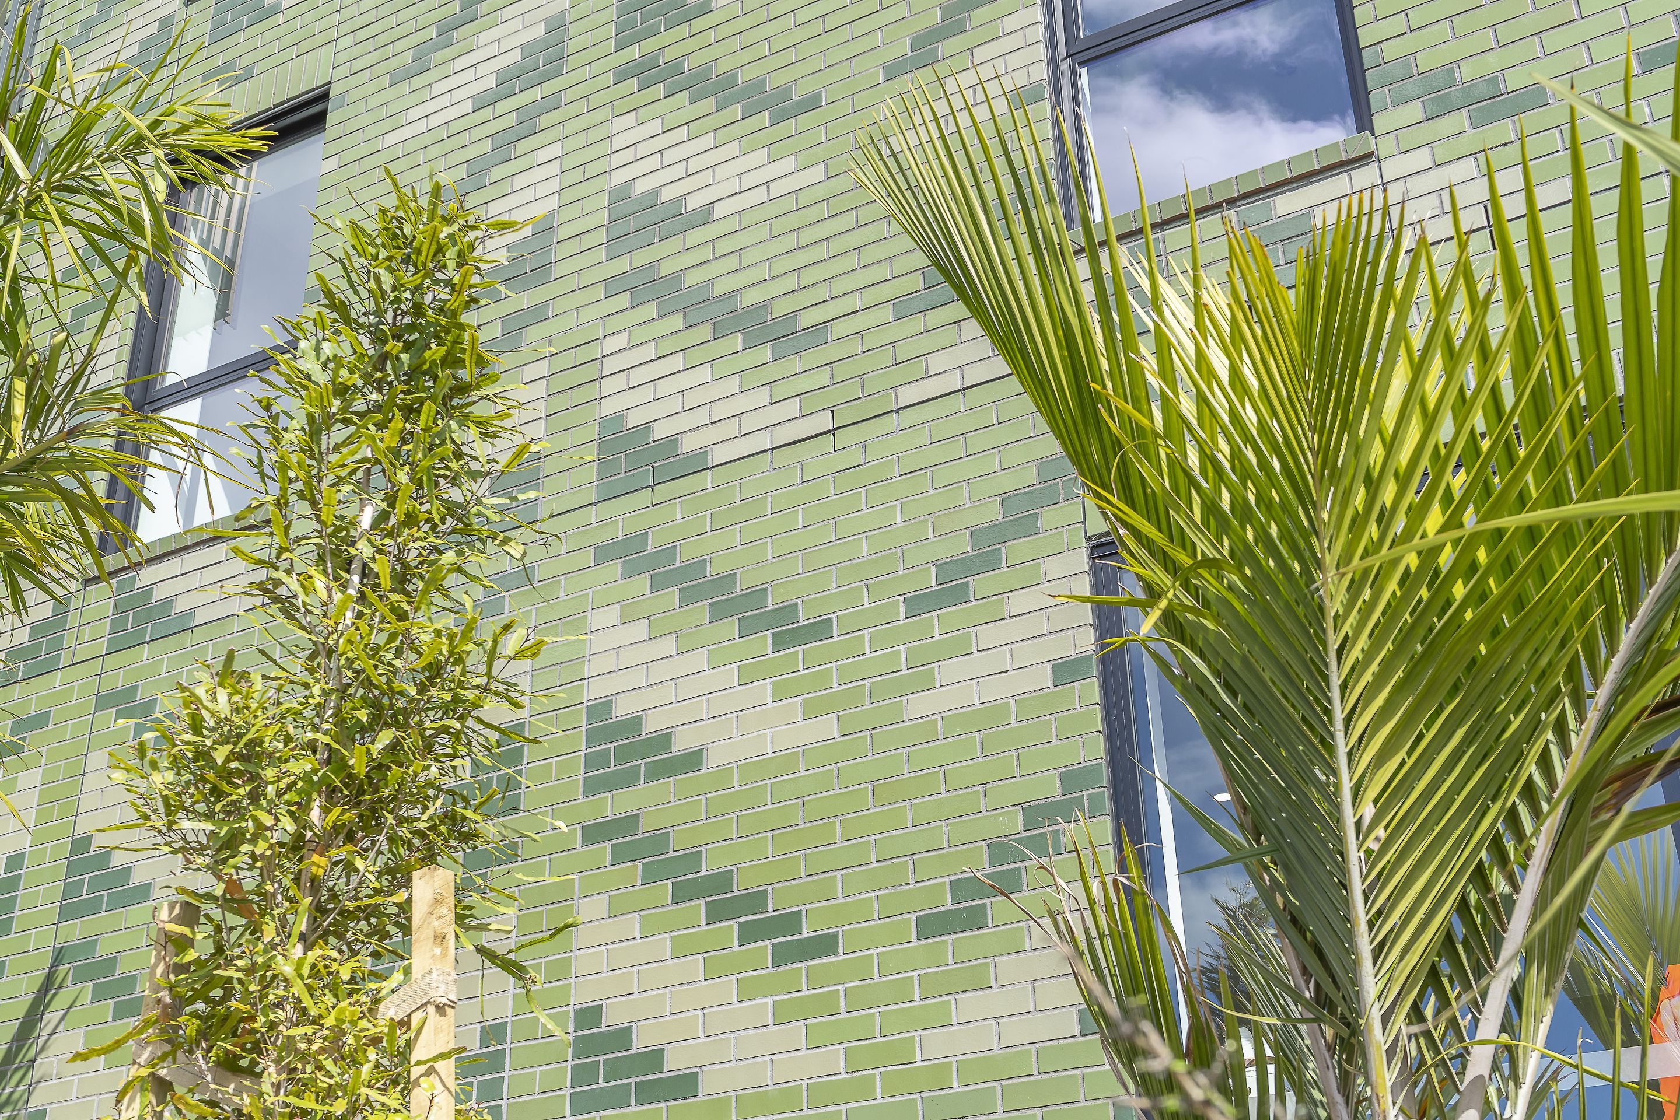
“The brick patterning at Tuatahi and Kōkihi references the tukutuku panels at Hotunui. But Toi – in so many ways – is different again,” she explains.
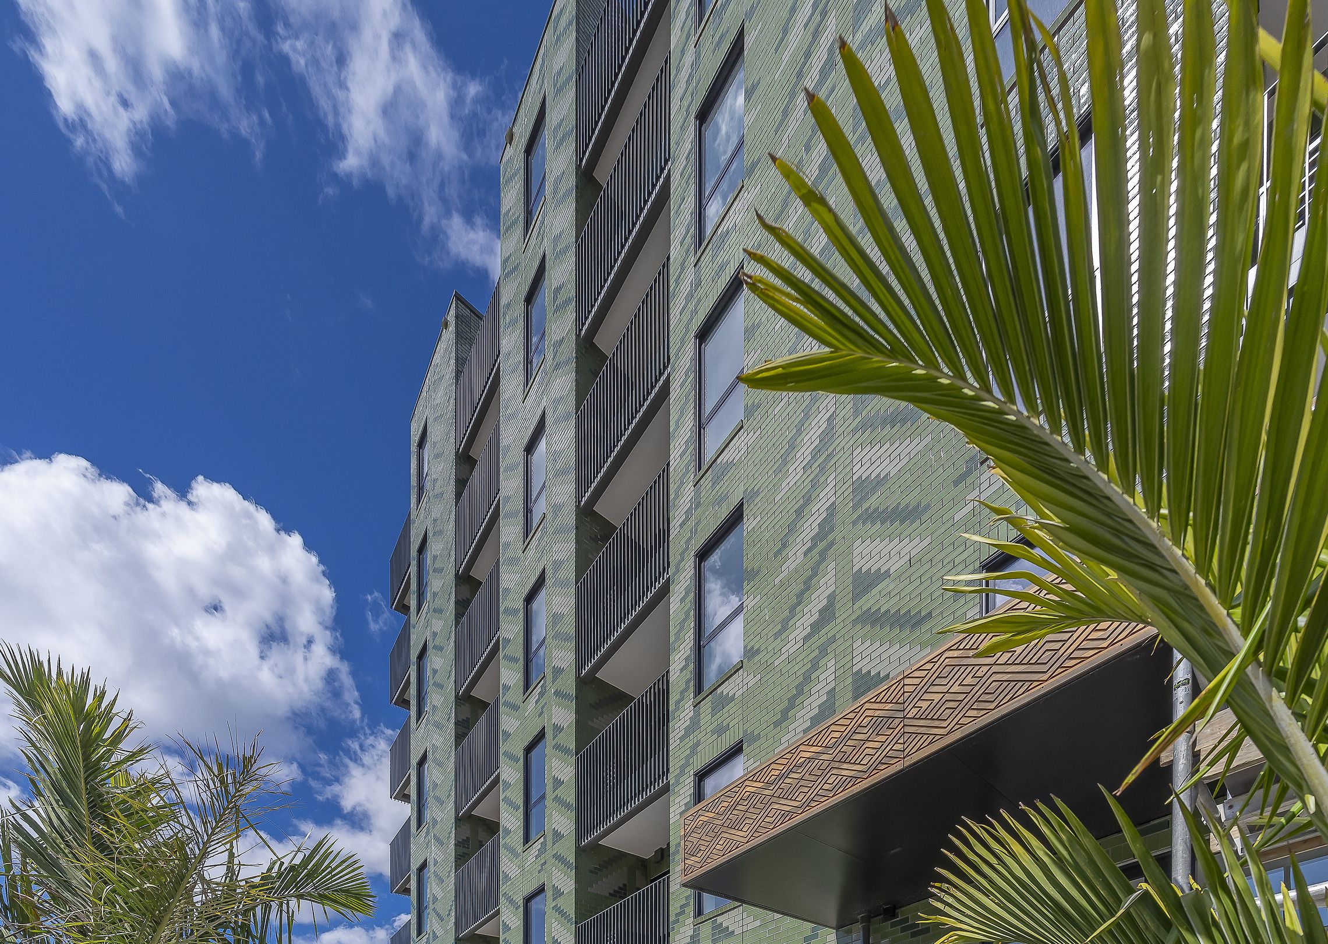
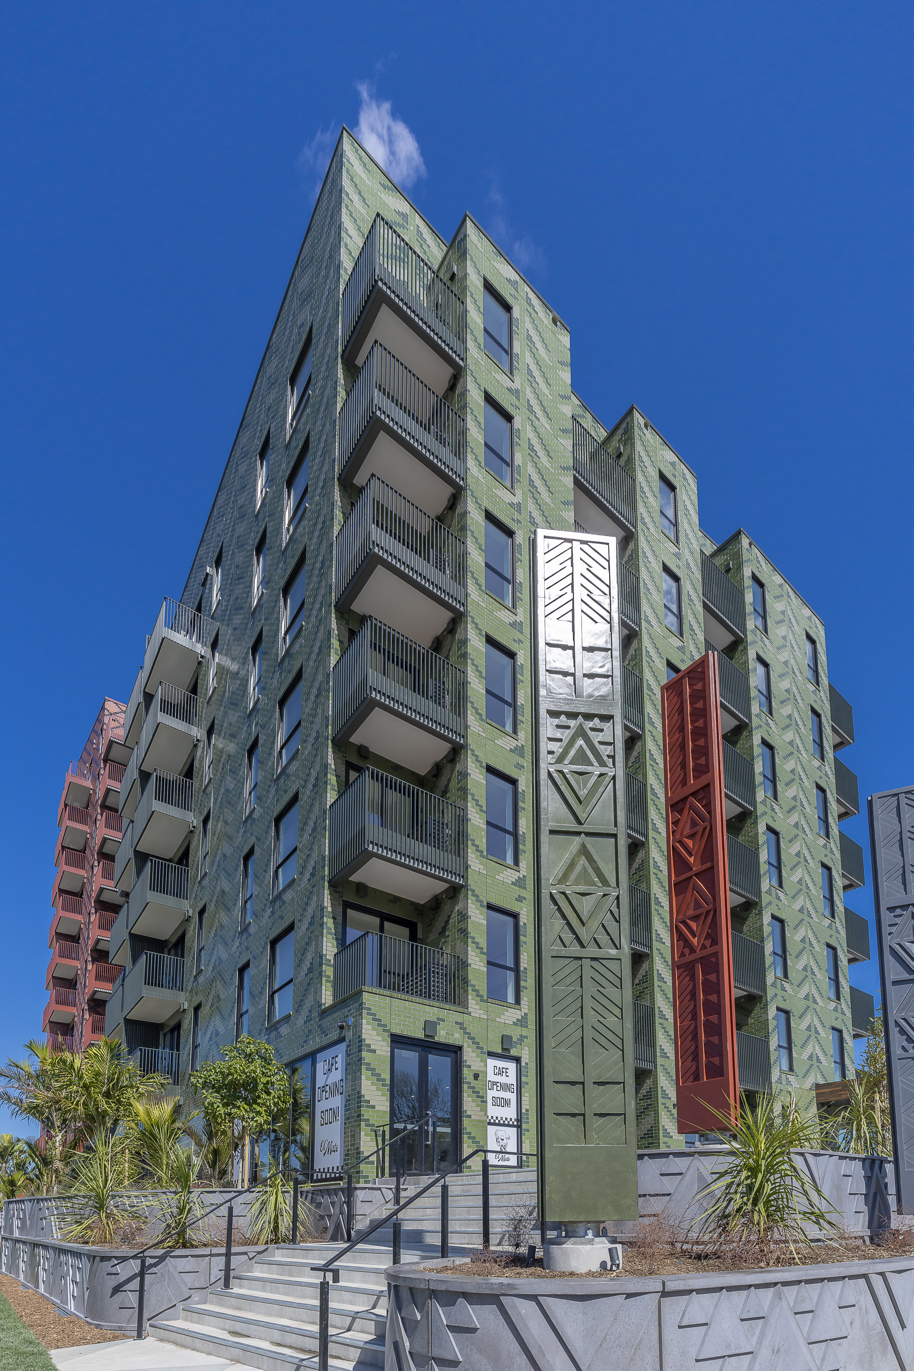
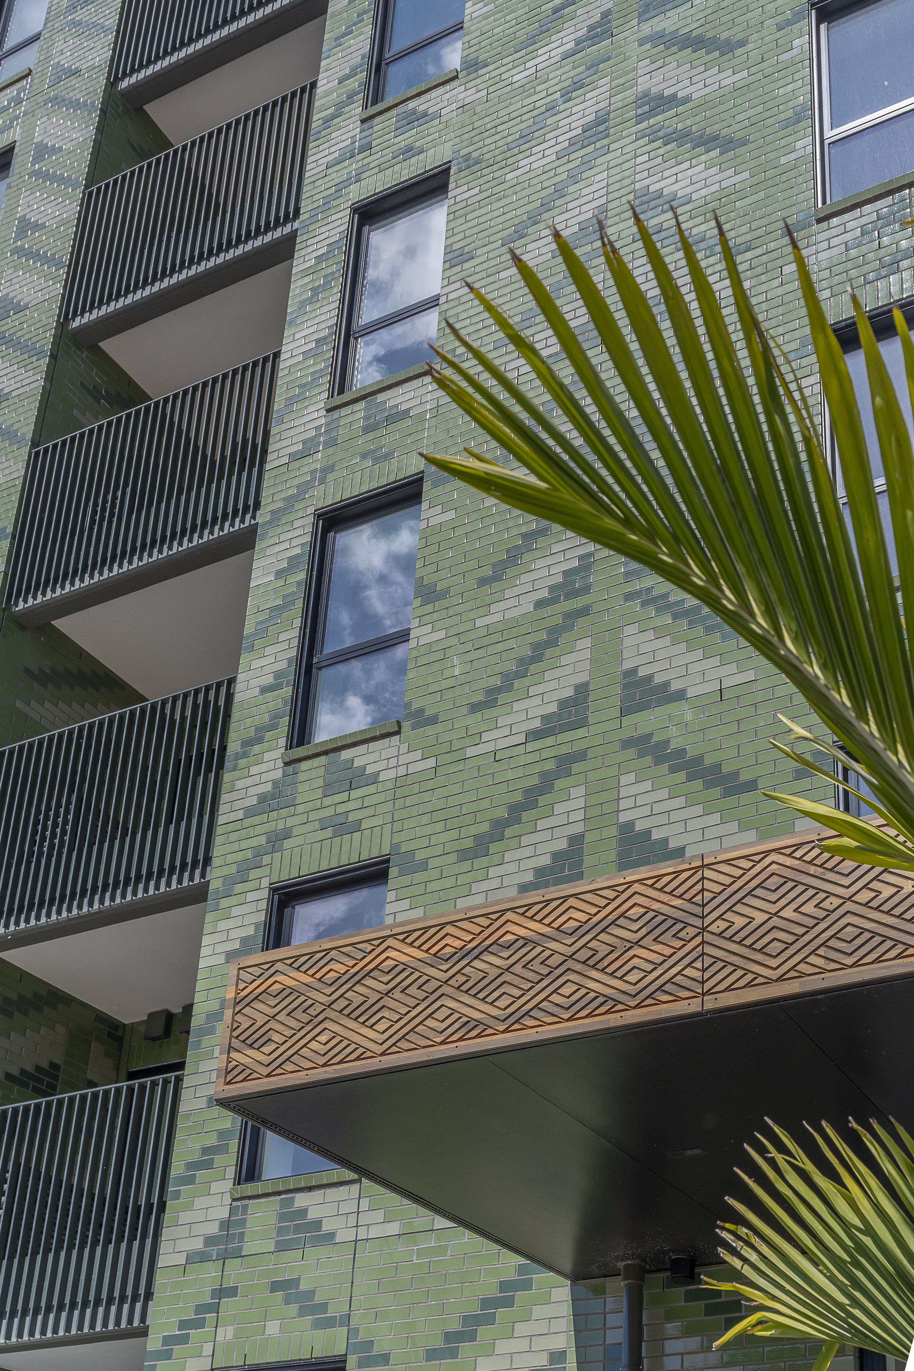
“With the use of different coloured glazed bricks a fine grain pattern weaves its way across the façades. Like the tukutuku panel, the patterning plays with scale, providing intricate detailing up close and a broader pattern from afar.”
FOUR BUILDINGS, FOUR STAGES OF LIFE
A beguiling mix of order and abstraction informs the first four buildings at Maungārongo. “The block hierarchy and colour selection is inspired by the harakeke – and is another elemental nod to the woven flax tukutuku of Hotunui,” Hannah says.
“The four stages of growth of the harakeke are applied to these four buildings – and instruct the sequence of the build.”
Toi, the first building to be built, reflects the first stage – rito (the young centre shoot). Clad in a mix of verdant green bricks echoing the fresh tones of young flax, Toi also features a distinctive blade-like roof designed to establish it as an instant landmark.
Alongside Toi, the next building, Whetū, the tallest of the four, will echo the kakau and korari, the stalk and flower stem of the harakeke. Coloured dark purple and red, this will be the one you will see from afar.
The third building will reflect the awhi rito, the parent – the deep, rich green leaves that stand tall to surround and cosset the rito.
Fourth, and outside the awhi rito, are the tūpuna or older leaves – the silvery green strips used for weaving. Symbolising stability and permanence, this will be the last building built in the block.
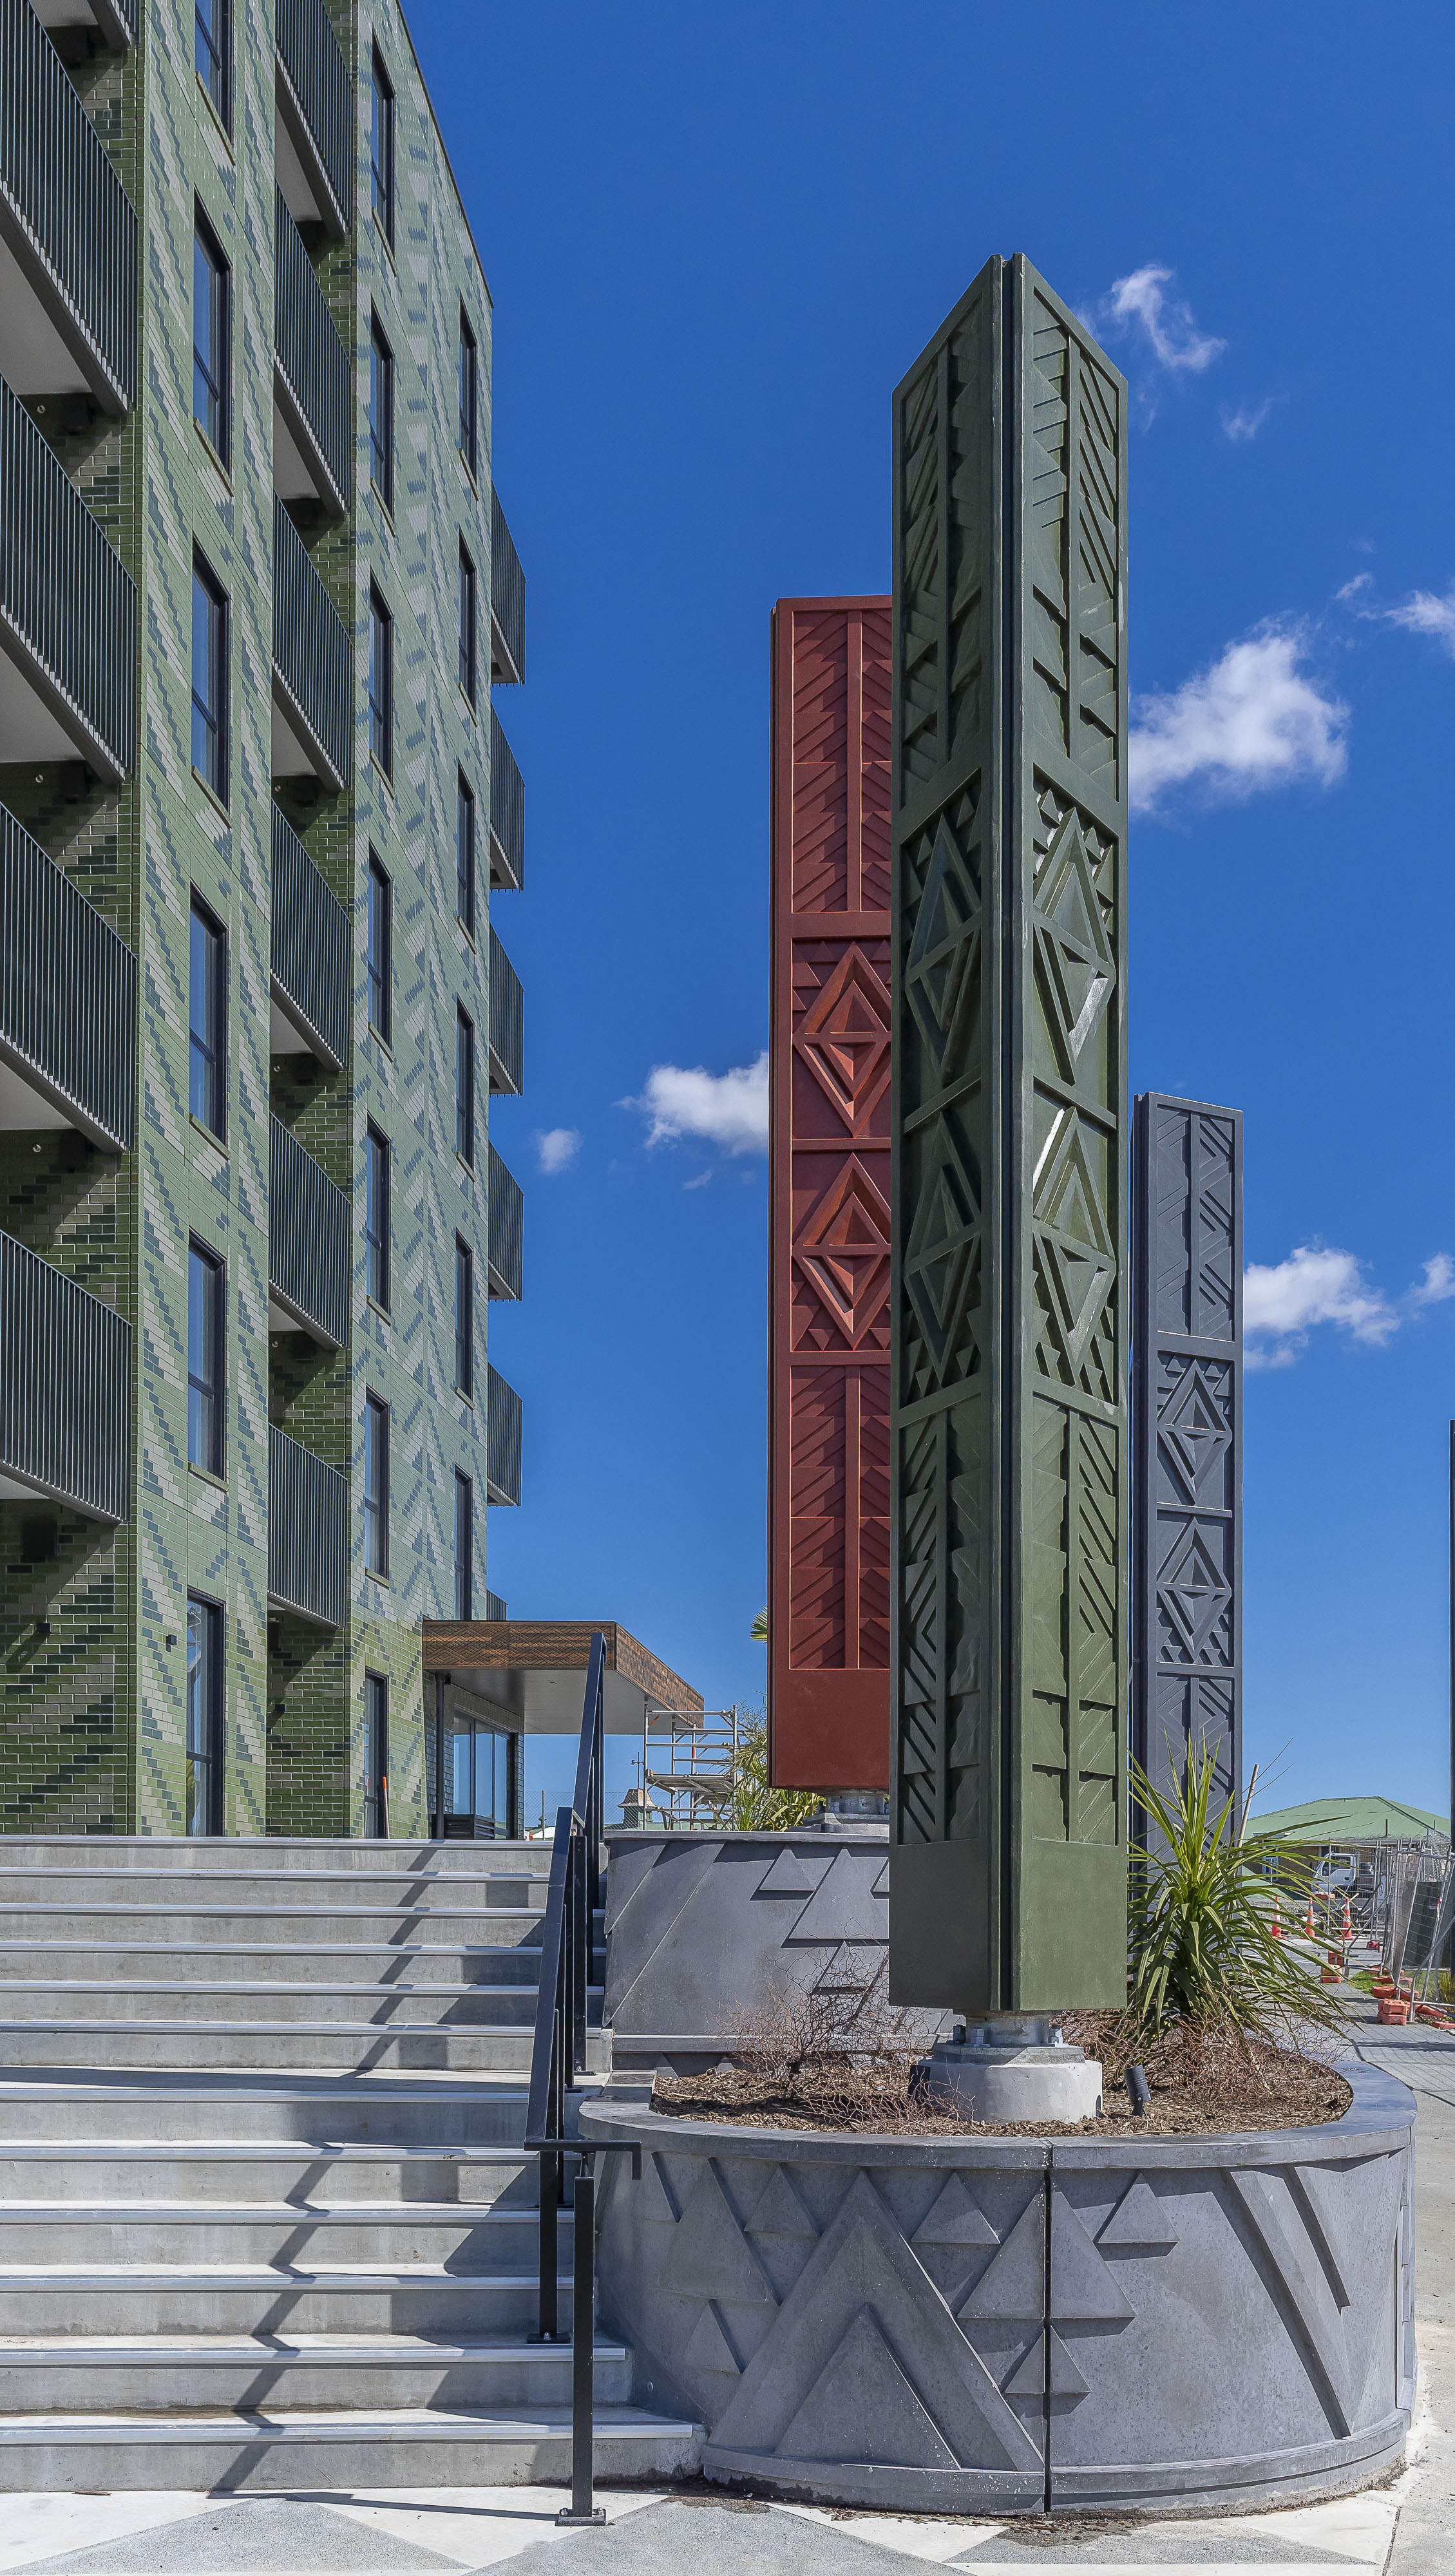
“Although these are substantial buildings, their facades feel grounded and human in scale,” says Hannah. “This comes from the craftsmanship involved – every brick was laid by hand to form these detailed patterns.”
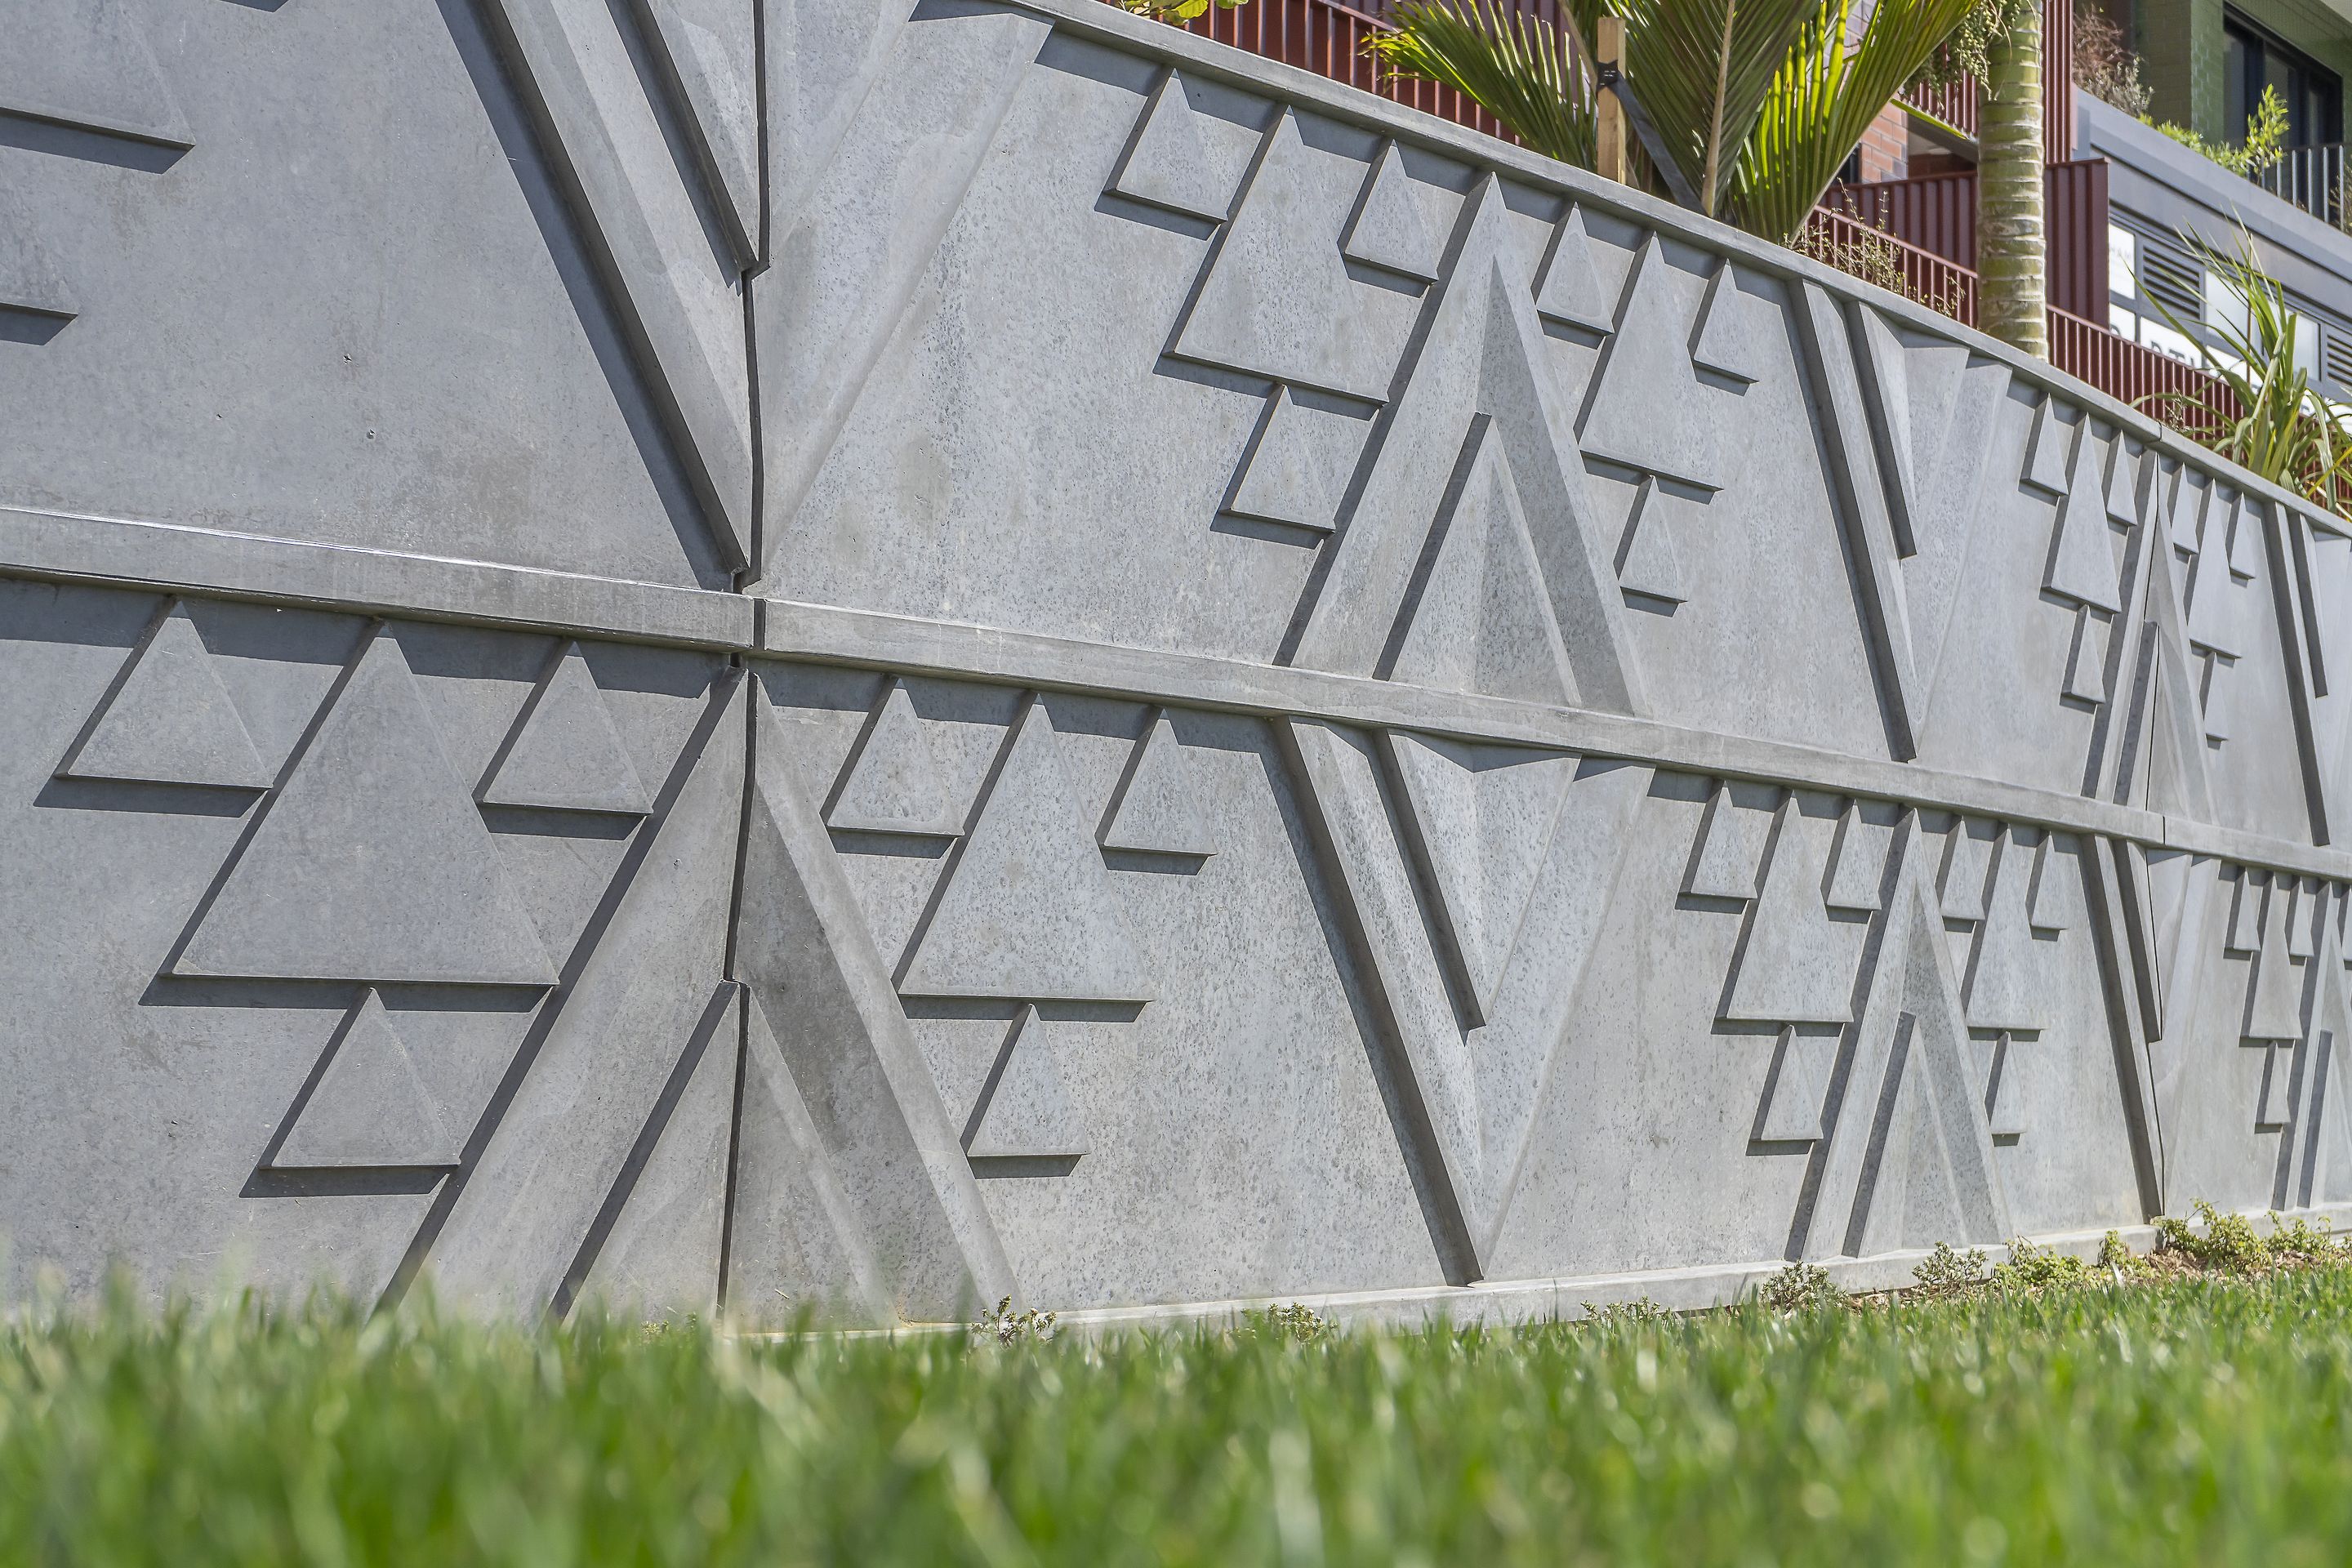
The intricately designed landscaping ties the entire project together and establishes a visual language that will be carried throughout the Maungārongo precinct.
“We teamed up with Marutūāhu and their artists to bring a Te Ao Māori worldview to the project. From the waharoa to the pou and native landscaping, we have created a unique and distinctly Aotearoan experience throughout.”
"Every brick was laid by hand to form these detailed patterns.”
Architectural designer Hannah Chiaroni-Clarke
Topics